
TL;DR
Coffee shop design is having its biggest moment in a decade. In September 2026, Starbucks said it had redesigned more than 1,000 coffeehouses across the U.S. and Canada with softer seating, warmer materials and local art, and plans at least 1,500 by the end of its fiscal year. At one remodeled Chicago store, the share of business from customers who stay and sit roughly doubled. At the same time, much of the outlet growth in the $58.5 billion U.S. branded coffee shop market is coming from small drive-thru boxes, and green coffee still costs far more than it did a few years ago. The lesson for independent owners: your coffee shop floor plan has to work harder than ever, whether you are building a 400 sq ft kiosk or a 2,000 sq ft neighborhood "third place."
This guide covers the full coffee shop design process: how to divide space between the bar, seating and back of house; four coffee shop layouts by size; barista workflow rules; the ADA clearances that most often fail inspection; six coffee shop interior design styles for 2026; and how to carry one brand from your floor plan to your storefront and your retail coffee bags. Along the way, you will see how to test each decision with AI first: AI Floor Plan Generator and the Restaurant Floor Plan tool for cafe layouts, AI Home Designer for coffee shop interiors, and Architecture Design AI for the storefront.
Why Coffee Shop Design Matters More in 2026
For most of the last decade, the industry treated the dining room as a cost. Mobile ordering, delivery and drive-thru lanes pulled customers out of the store, and many chains removed seats to speed up pickup. In 2026 that trend split in two, and both halves change how you should approach coffee shop design.
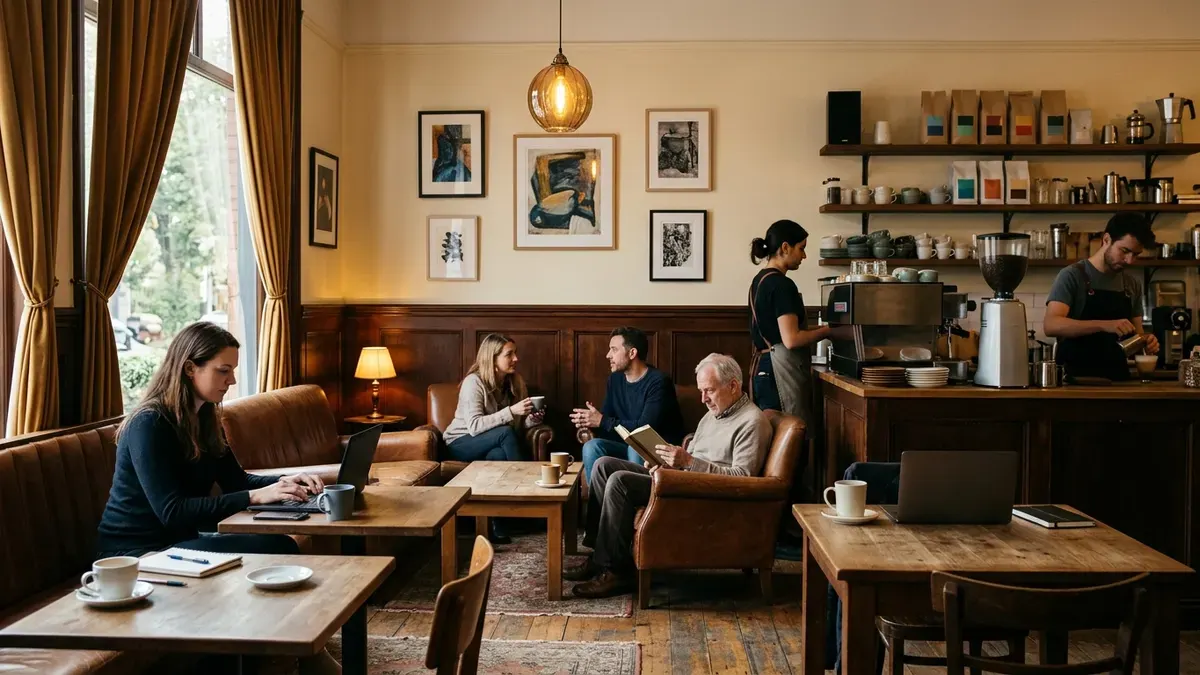
The "Third Place" Coffee Shop Is Back
Starbucks is the clearest signal. As part of its Back to Starbucks plan, the company began piloting new coffeehouse designs in Southern California and New York, then Chicago. On September 23, 2026, it reported more than 1,000 "coffeehouse uplifts" completed since late 2025 and a target of at least 1,500 by fiscal year-end, with further acceleration planned for 2027. The redesigns bring softer seating, textures, artwork, greenery and local design touches, along with ceramic cups and glassware for customers who stay, restored condiment bars and more power outlets (Starbucks).
The investment per store is modest by retail standards. CNBC reported a budget of about $150,000 per uplift, done without closing stores (CNBC). Restaurant Dive visited a remodeled store on North Cicero Avenue in Chicago and found that in-store traffic, previously about 10% of sales, had roughly doubled after the renovation. The work took about four days, added power outlets throughout the room and replaced high, hard chairs with softer and more varied seating (Restaurant Dive).
The takeaway for an independent coffee shop is not "copy Starbucks." It is that coffee shop interior design is a revenue lever again. Comfortable seats, outlets, good lighting and acoustics keep people in the room, and a busy room is its own advertisement.
Drive-Thru and Small Footprints Are Growing Too
The other half of the market is going the opposite direction. Allegra World Coffee Portal's Project Café USA 2026 sized the U.S. branded coffee shop segment at $58.5 billion and 45,227 outlets, up 4.2% year on year, with much of the net growth coming from drive-thru operators such as Dutch Bros (1,055 stores at the time) and 7 Brew (Comunicaffe summary of Project Café USA 2026). The same report noted that more than 50 formerly independent operators grew to five or more outlets in a year.
Even Starbucks is pruning: in September 2026 it announced about 250 closures of underperforming North American stores, roughly 1% of its footprint (Reuters). The market is rewarding two clear formats, the destination cafe and the high-throughput small box, and punishing stores that are neither.
Coffee Costs Make Every Square Foot Count
Arabica futures hit an all-time high of about $4.41 per pound in February 2025. By October 9, 2026, they had eased to roughly $2.85, about 24% lower than a year earlier, helped by a record Brazilian harvest (Trading Economics). That is relief, not a return to cheap coffee. Operators are still absorbing higher bean, labor and rent costs, which means a coffee shop floor plan with wasted corners, a slow bar or seats nobody wants is a real expense.
Demand is there. The National Coffee Association's Spring 2026 report found that about 195 million American adults drink coffee every week, past-week specialty coffee drinking rose from 53% in 2022 to 58%, and espresso-based drinks rose from 40% to 45% (NCA). More lattes and espresso mean more time at the bar, and that changes the coffee shop layout.
Coffee Shop Floor Plan Basics: Zones and Space Allocation
Every good coffee shop floor plan starts with zones, not furniture, and the same logic applies to any cafe floor plan, from a kiosk to a bakery-cafe. Before you draw a single table, decide where each of these lives and how people move between them.
The Seven Zones of a Coffee Shop Layout
- Entry and queue: the first 10 to 15 feet inside the door. Customers need room to read the menu and line up without blocking people who are leaving.
- Order point (POS): where the line ends. Put pastry and grab-and-go cases here; they sell best while people wait.
- Espresso bar: the production engine. Grinders, espresso machine, milk station, brewers and their under-counter refrigeration.
- Handoff and pickup: where finished drinks appear. It also hosts the mobile-order shelf.
- Seating: two-tops, communal tables, bar rails and lounge chairs in a deliberate mix.
- Retail wall: shelves of beans, merchandise and gift sets. It sells products and acts as decoration.
- Back of house: dry storage, dish and warewashing, mop sink, staff area, office and restrooms.
The golden rule of cafe layout: the queue and the pickup point must never overlap. If customers waiting to order stand in the same spot as customers waiting for drinks, the room feels chaotic at 8 a.m. no matter how good it looks at 3 p.m.
How Much Space Each Zone Needs
There is no single formula, but most planners start from a few widely used rules of thumb and then adjust for menu and service style:
| Planning factor | Common starting point | Notes |
|---|---|---|
| Front vs. back of house | About 60% front / 40% back for restaurants | Coffee shops with a small food menu can often give more to the front, because the espresso bar does much of the kitchen's work |
| Table seating | Roughly 12 to 15 sq ft per seat | Comfortable lounge seating needs more |
| Bar and counter seating | Roughly 8 to 10 sq ft per seat | The densest way to add seats in a small cafe |
| Code occupant load (tables and chairs) | 15 net sq ft per occupant | Used by building officials to calculate occupancy, exits and restroom counts, not a comfort target |
Sources for the planning ranges: Lightspeed and Bellwether Coffee. The 15 sq ft figure is the "unconcentrated assembly (tables and chairs)" factor in the International Building Code's occupant load table, which most U.S. jurisdictions adopt with local amendments. Always confirm with your local building department.
Two Paths: Customer Flow and Barista Flow
Sketch both paths on your coffee shop floor plan before choosing equipment:
- Customer path: door → menu → order → wait → pickup → condiments → seat or exit. It should be a loop, not a dead end, and it should never cut across the bar's working aisle.
- Barista path: storage → bar → handoff → dish return → sink → back to the bar. Every extra step in this loop is repeated hundreds of times a day.
Draw these two lines in different colors on a draft plan. Wherever they cross, you have a future bottleneck. The AI Floor Plan Generator lets you produce several variations of the same space in minutes, so you can compare circulation before committing to a lease or a contractor.
Coffee Shop Layouts by Size: Four Floor Plans That Work
The right coffee shop layout depends on your footprint and your business model. The four plans below cover most independent projects. Each image is an AI-generated concept to show the zoning idea; your actual coffee shop floor plan has to follow your building, utilities and local code.
Layout A: Kiosk or Grab-and-Go (300 to 600 sq ft)
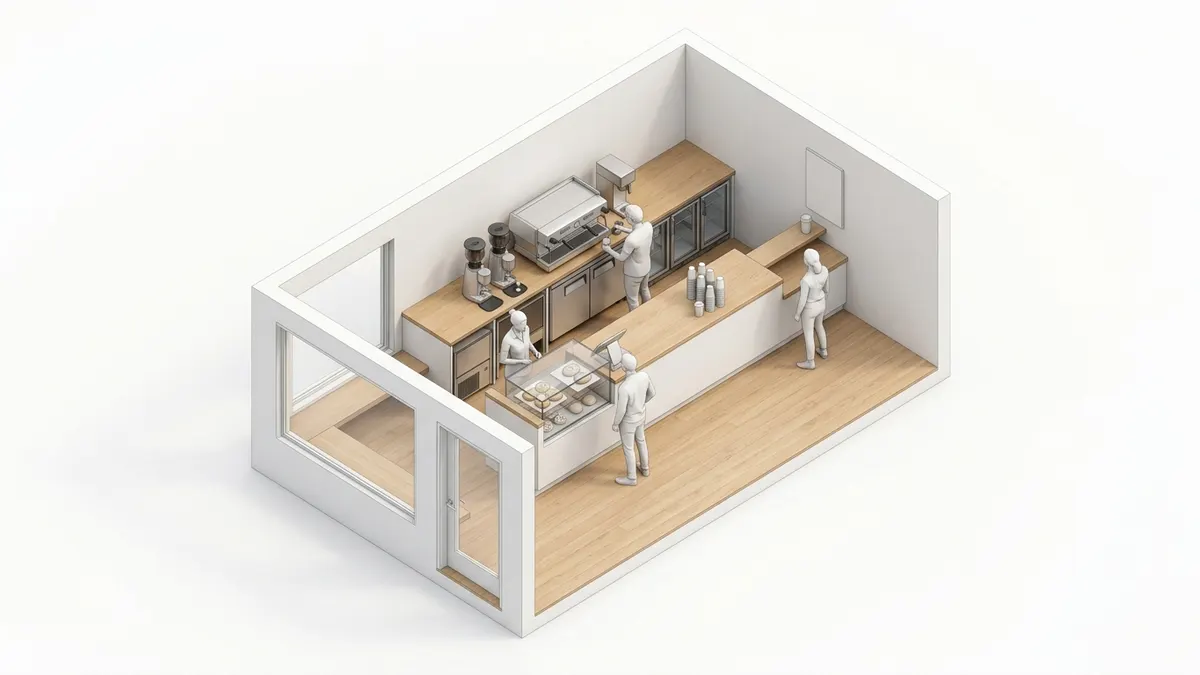
When this layout works best:
- Transit stations, office lobbies, campus corners and dense downtown blocks
- Menus built around espresso drinks, drip and a small pastry case
- Owners who want the lowest build-out cost and the fewest staff
Key planning points:
- One linear bar along the longest wall, in workflow order: order and POS → grinders → espresso → milk → handoff
- Pickup shelf at the far end of the bar, away from the door, so mobile orders do not clog the queue
- Seating limited to a window rail or a short bench; every seat here competes with queue space
- A hand sink within easy reach of the bar, plus a three-compartment sink or dishwasher, as required by your health department
Main risk: no room for growth. If your volume doubles, a kiosk has nowhere to add a second espresso group or another barista.
Layout B: Small Neighborhood Cafe (800 to 1,200 sq ft)
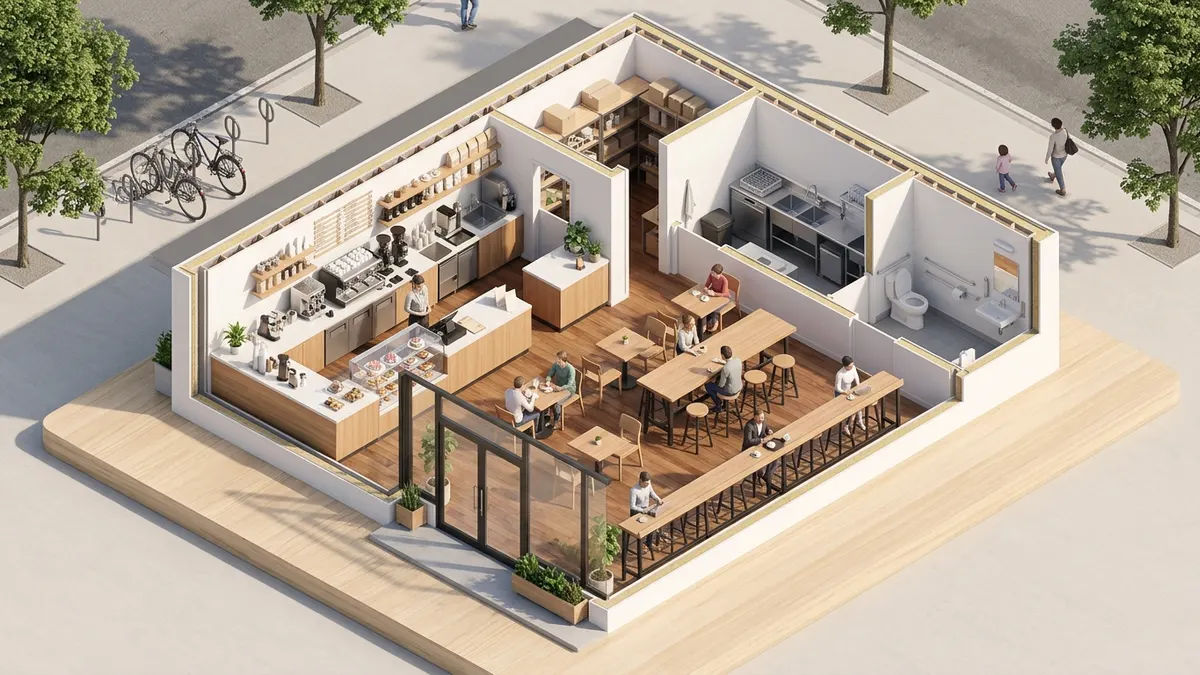
This is the classic small coffee shop design, and the cafe floor plan most independent owners start from.
When this layout works best:
- Street-front units with 18 to 25 feet of frontage
- Owners who want a mix of takeaway volume and a loyal sit-down crowd
- A light food menu prepared without a full kitchen hood (confirm with your local code)
Key planning points:
- L-shaped bar: the short leg faces the door for ordering; the long leg runs along the side wall for production and ends at handoff. This alone separates the queue from pickup.
- Seating mix for about 24 seats: four or five two-tops that can be pushed together, one communal table for 6 to 8, and a window rail for 4 to 6
- Back of house: a compact rear area for dry storage, dish, mop sink and an accessible restroom
- Retail wall: a shelf behind or beside the order point for beans and merchandise
Main risk: over-seating. Squeezing in two extra tables can push your aisles below accessible widths and make the room feel cramped.
Layout C: Third-Place Cafe with Lounge (1,500 to 2,500 sq ft)
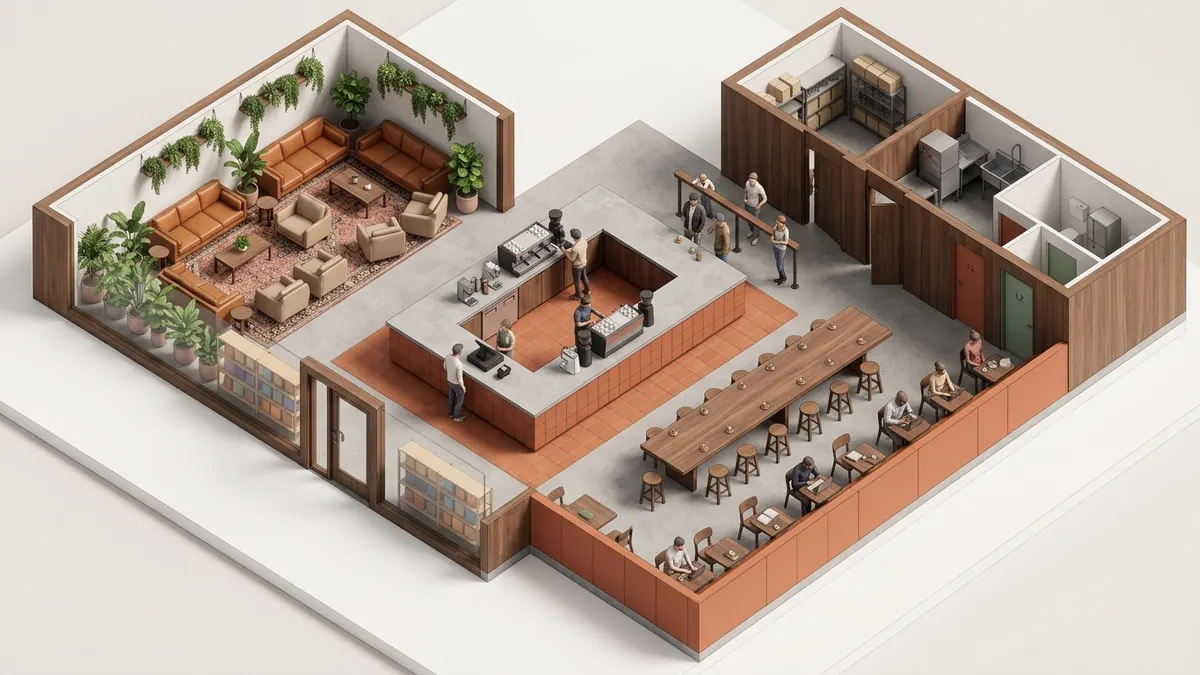
This is the format the Starbucks redesigns are pushing toward, and the one where coffee shop interior design matters most.
When this layout works best:
- Suburban and neighborhood locations where people stay 45 minutes or more
- Remote workers, students and small meetings as a core audience
- Concepts that sell more food, retail and events
Key planning points:
- Zone the room by behavior: a quiet work zone with outlets at every seat, a social zone around the communal table, a lounge with soft seating, and a quick-stop bar rail near the pickup point
- Island or U-shaped bar in a visible central position, so the craft becomes part of the experience
- Acoustics: large rooms with hard finishes get loud fast. Plan acoustic ceiling panels, rugs, curtains or upholstered banquettes from day one.
- Power: Restaurant Dive counted about 46 seats at the remodeled Chicago Starbucks; at 10 a.m. on a Tuesday, 11 of the 14 customers inside were working on laptops. Plan outlets accordingly.
Main risk: low revenue per square foot if the room fills with people nursing one drink. Counter it with a strong food menu, retail and a seating mix that still turns over.
Layout D: Drive-Thru with Walk-Up Window (Small Freestanding Building)
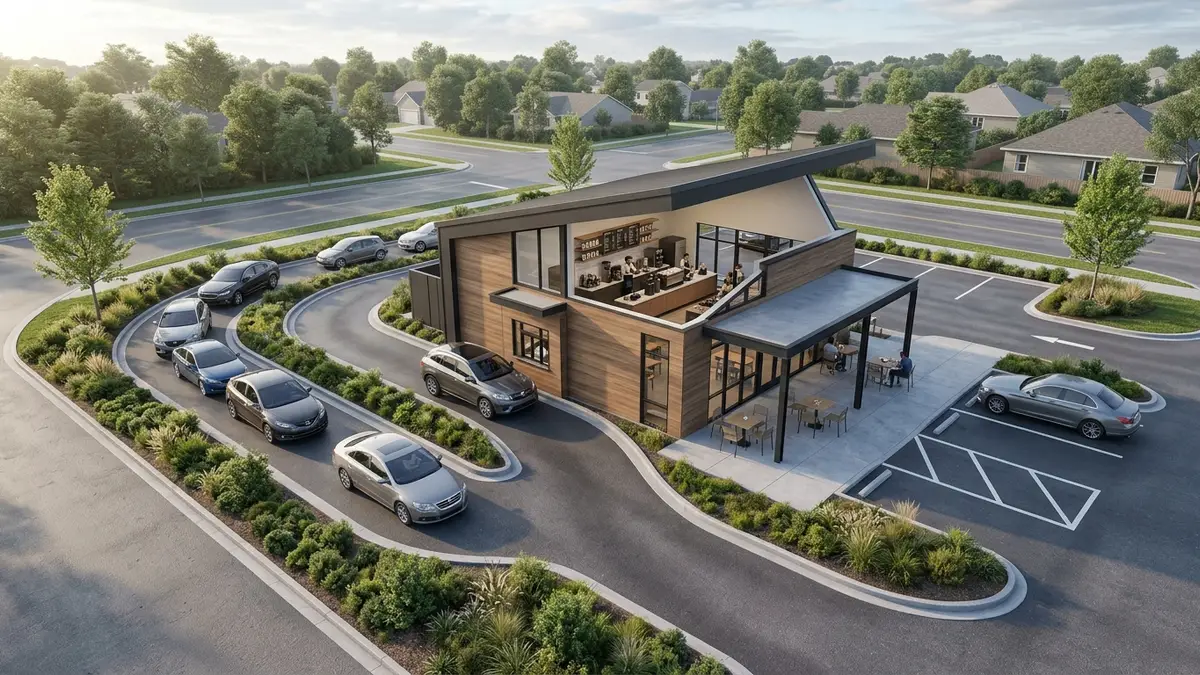
When this layout works best:
- Commuter routes with strong morning traffic and good access from the road
- Brands built on speed, consistency and customizable drinks
- Sites where parking and lane stacking are available (check local zoning)
Key planning points:
- Design inside-out: the bar faces the window, and every station is within a step or two of the handoff
- Plan vehicle stacking early, because it decides whether the site works at all
- A walk-up window and a small covered patio capture pedestrians without the cost of a dining room
Main risk: site dependence. A perfect drive-thru coffee shop design cannot fix a lot that cars cannot enter or leave easily.
Open the Restaurant Floor Plan tool to start from a preset that already includes a dining area, bar, restrooms, storage, a waiting or pickup zone and service flow, then edit the prompt to match one of these four formats.
Coffee Bar Layout: Designing the Barista Workflow
The espresso bar is where coffee shop design meets labor cost. A well-planned bar lets one barista handle a rush that would overwhelm two people at a badly planned one.
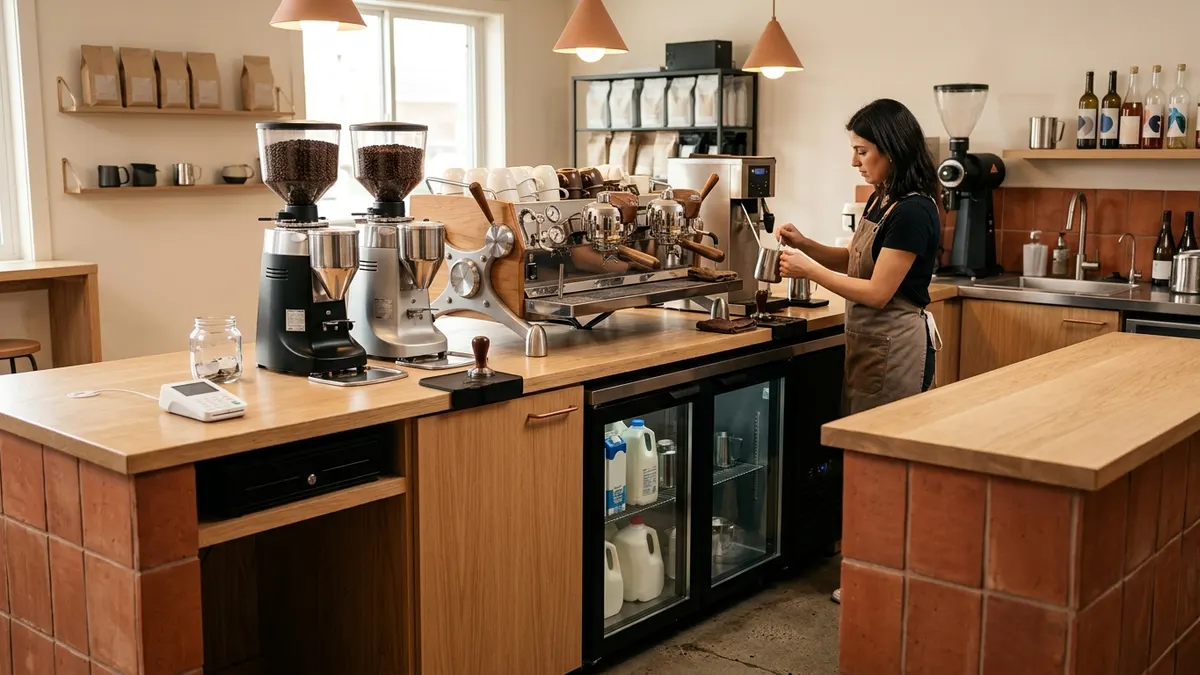
Linear, L-Shaped or U-Shaped Bar?
| Bar shape | Best for | Trade-off |
|---|---|---|
| Linear | Kiosks and narrow units | Long walking distances once you add a second barista |
| L-shaped | Most small cafes | Naturally separates order point from pickup |
| U-shaped or island | Larger cafes and show bars | Highest visibility and capacity; needs the most floor area |
Workflow Rules for the Bar
- Order in sequence: POS → grinders → espresso machine → milk station → handoff. Drinks should never travel backward.
- Two working zones, not one long line: once you expect two baristas, split drinks and register/drip so they do not cross paths.
- Refrigeration under the milk station, not across the aisle. Every turn to a back fridge costs seconds that add up over a rush.
- Working aisle behind the bar: about 36 inches is a common minimum for one person; 42 inches or more makes it easier for two baristas to pass each other.
- Knock box, rinser and trash next to the espresso machine, not under the handoff.
- Utilities first: espresso machines need dedicated power, filtered water and a drain. Moving them later is expensive, so lock the bar position early in your coffee shop floor plan.
Health Code Basics That Shape the Layout
In the U.S., most states base their food rules on the FDA Food Code. Two items shape almost every coffee bar layout: hand-washing sinks must be conveniently located for staff in food preparation, dispensing and warewashing areas, and manual dishwashing generally requires a sink with at least three compartments (or an approved dish machine). The Food Code also expects plans to be submitted for review before construction of a new food establishment (FDA Food Code 2022). Your local health department has the final word; ask for its plan review checklist before your designer finalizes the bar.
Seating Strategy: Mix, Density and the Laptop Question
Seating is where the "third place" trend shows up in your coffee shop layout. The goal is not the maximum number of chairs; it is the right mix for how your customers actually use the room.
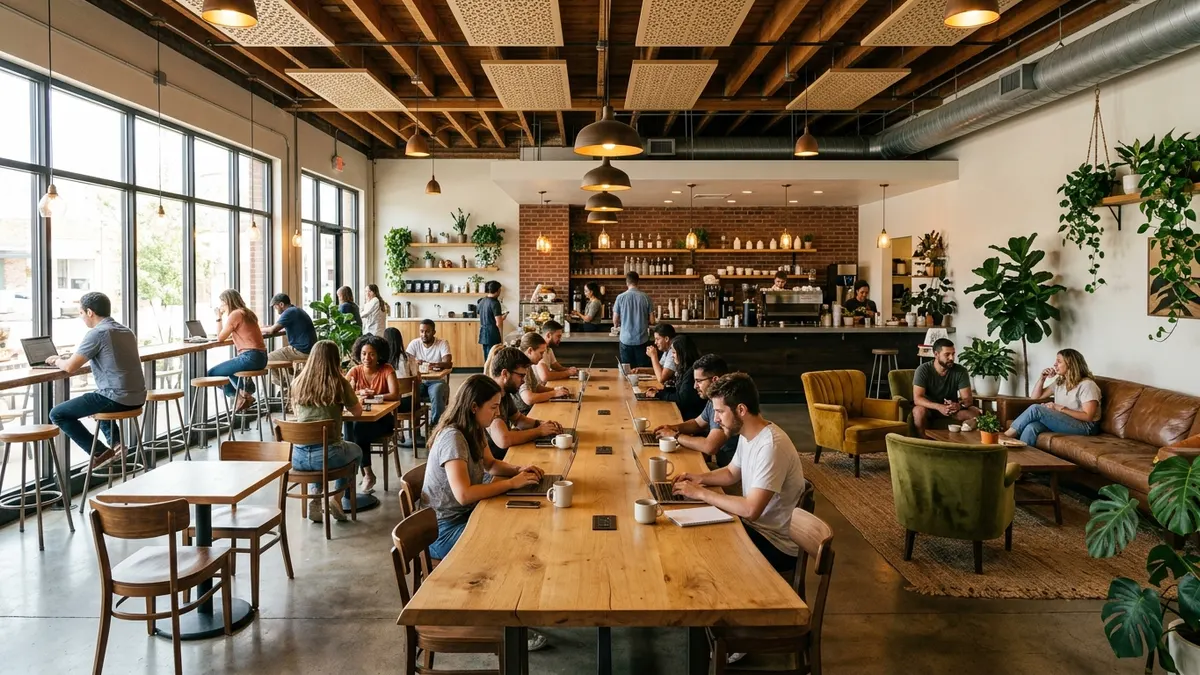
Build a Seating Mix, Not a Seat Count
- Two-tops (about 40% of seats): the most flexible unit. Push them together for groups, separate them for solo guests.
- Communal table (about 20%): social, efficient and good for laptop users. Run power along it.
- Bar and window rails (about 20%): the densest seats in the room and ideal for quick visits.
- Lounge seating (about 10% to 20%): low density, but it defines the atmosphere and keeps people for a second purchase.
These percentages are a starting point, not a rule; a commuter cafe may want more rails, while a neighborhood cafe may want more lounge.
Design for Laptops on Purpose
Remote and hybrid work is now a permanent part of coffee shop demand. Rather than fighting it, design for it:
- Put outlets at the communal table, the window rail and along banquettes
- Keep laptop seating away from the queue and handoff so working guests are not in the way
- Consider a few "no-laptop" lounge seats to protect the social feel
- Offer stronger task lighting in the work zone and softer, warmer light in the lounge
Acoustics: The Hidden Comfort Factor
Restaurant Dive noted that even the remodeled Chicago Starbucks stayed loud because of its metal ceiling and concrete floor. Hard surfaces are cheap to build and expensive to sit in. Balance them with acoustic ceiling panels, upholstered banquettes, curtains, rugs in lounge areas and bookshelves or plants that break up sound. Good acoustics are one of the cheapest ways to make a coffee shop interior design feel premium.
ADA and Code Checklist for Your Cafe Layout
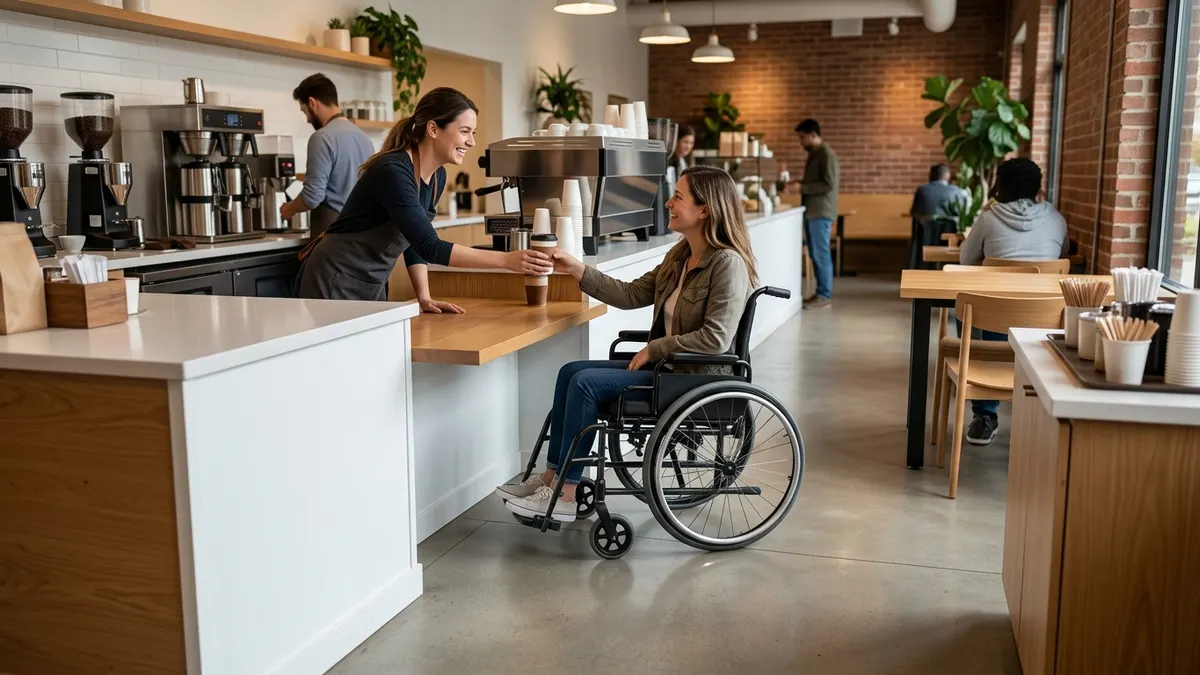
Accessibility is not optional in the U.S., and it is easier to design in than to fix later. These are the 2010 ADA Standards items that most directly affect a coffee shop floor plan:
| Requirement | What it means for your coffee shop | 2010 ADA Standards |
|---|---|---|
| Accessible dining surfaces | At least 5% of seating and standing spaces at dining surfaces must be accessible | 226.1 |
| Table height | Accessible dining surfaces 28 to 34 inches above the floor, with knee and toe clearance | 902.2, 902.3 |
| Service counter | A portion at least 36 inches long and no higher than 36 inches (parallel approach), or 30 inches long with knee space (forward approach) | 904.4 |
| Self-service condiments | Lids, sugar, napkins and dispensers within accessible reach ranges | 904.5.1, 308 |
| Accessible routes | Clear width of at least 36 inches along accessible routes | 403.5.1 |
| Turning space | A 60-inch turning circle (or T-shaped space) where required, such as in restrooms | 304.3 |
Source: 2010 ADA Standards for Accessible Design. State and local codes may add requirements, and alterations to existing buildings have their own rules, so confirm with your architect and building department.
Common coffee shop design mistakes that fail these checks: a condiment bar placed too high, an order counter with no lowered section, every table being a high-top, and tables pushed so close together that the route to the restroom drops below 36 inches.
Coffee Shop Interior Design: Six Styles for 2026
With the floor plan settled, the cafe interior decides how the space feels. The 2026 direction is clear: warmer, softer and more local than the industrial cafes of the 2010s.
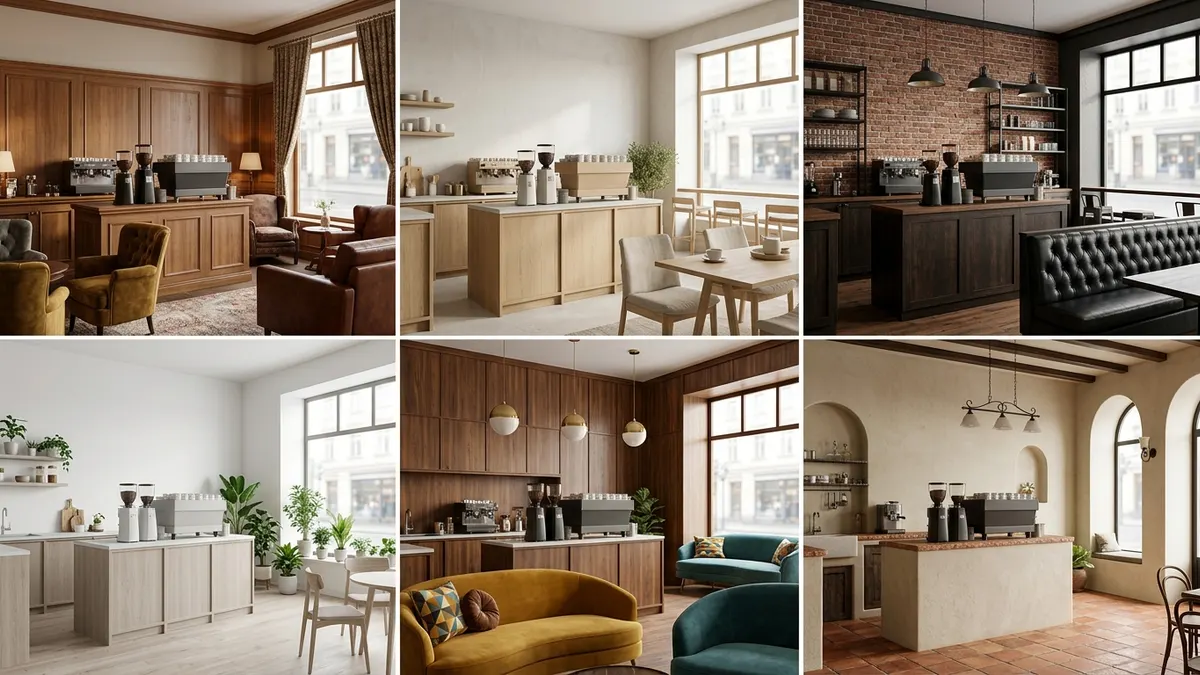
1. Warm Coffeehouse
Character: wood wainscoting, warm paint, curtains, upholstered seating, rugs, local art and lamps. This is the look of the 2026 Starbucks uplifts, and it works for independents because it rewards character over budget.
Best for: neighborhood cafes and third-place concepts that want people to stay.
2. Japandi Minimal
Character: pale oak, linen, plaster walls, low-contrast palettes and disciplined clutter control. Calm, photogenic and well suited to specialty coffee and pour-over bars.
Best for: specialty roasters and small cafes where restraint makes the space feel bigger. Try the Japanese-style or Minimalist presets in AI Home Designer.
3. Refined Industrial
Character: the 2010s industrial cafe, softened. Keep the exposed brick or concrete, but add wood, upholstered seating, warm lighting and acoustic treatment.
Best for: converted warehouses and older buildings with real structure worth showing.
4. Nordic Bright
Character: white or pale walls, light wood, simple forms, plenty of daylight and greenery. It reads clean and friendly, and it photographs well for social media.
Best for: compact cafes and brunch-focused concepts. The tool labels this preset "Nordic."
5. Mid-Century Lounge
Character: walnut tones, curved sofas, globe pendants, terrazzo and a few saturated accent colors. It feels social and a bit retro without becoming a theme.
Best for: larger cafes with a lounge zone and evening trade.
6. Mediterranean Warmth
Character: terracotta, lime-wash walls, arches, tile and olive trees. Sunny and relaxed, especially effective with a patio.
Best for: cafes with outdoor seating or a food-forward menu.
Lighting, Materials and Finishes
- Layer the lighting: brighter, neutral light over the bar and work zone; warmer, dimmable light in the lounge. Avoid glare on laptop screens and on menu boards.
- Choose durable finishes: tabletops, banquettes and floors in a cafe take far more abuse than in a home. Test flooring options on your actual room photos with Floor Design AI, and walls, paneling and paint with Wall Design AI.
- Swap furniture virtually: Furniture Replacement AI lets you replace hard chairs with upholstered ones, or high-tops with accessible-height tables, in a photo of your existing space.
To test a complete coffee shop interior design, upload a photo of your space to AI Home Designer, choose Interior Design, set the purpose to Coffee shop, and compare two or three styles side by side. For more style ideas, see our guide to interior design trends for 2026.
Storefront and Exterior: Design the First Impression
Customers judge a coffee shop from across the street. Your storefront is part of your coffee shop design, not an afterthought.
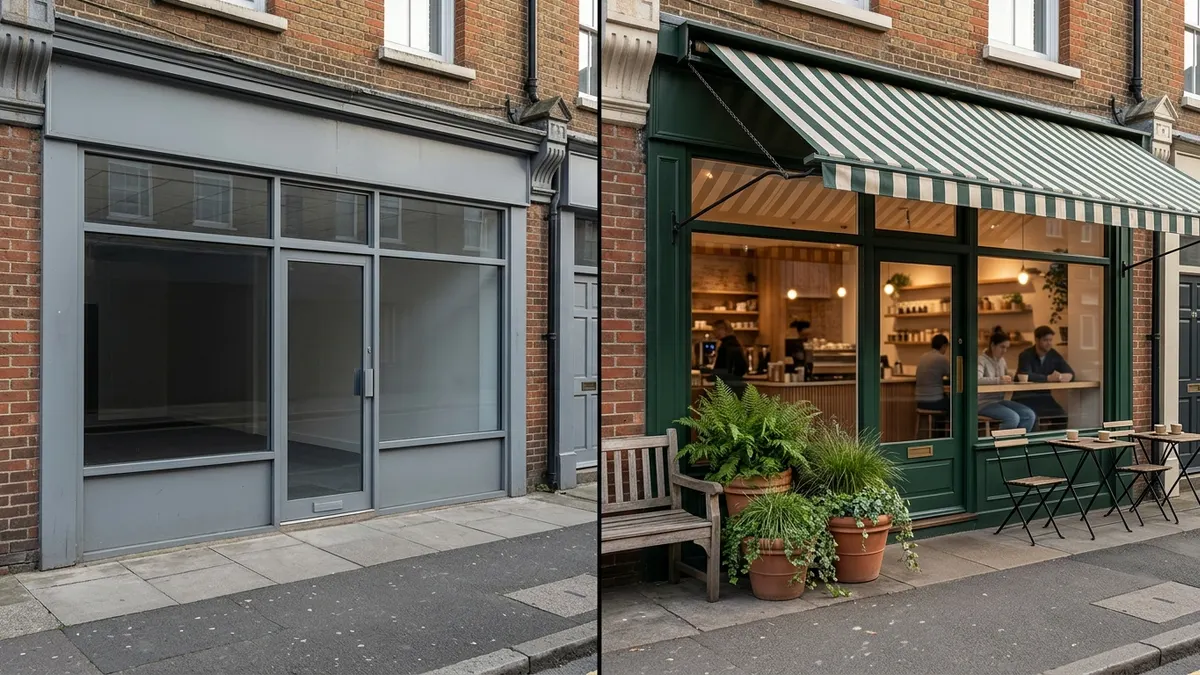
- Show the bar: if passers-by can see a busy espresso bar and people inside, the shop advertises itself. Avoid blocking front windows with storage or menu boards.
- Use the threshold: a bench, planters and two outdoor tables make a coffee shop look open and lived in, where local rules allow it.
- Light it for winter mornings: many coffee shop customers arrive before sunrise for part of the year. Warm interior light visible from the street is a strong invitation.
Upload a photo of your building to Architecture Design AI to compare facade colors, materials and awnings, or choose Exterior Design in AI Home Designer with the Retail or Commercial purpose. For a deeper guide to exterior concepts, see AI architectural rendering.
From Floor Plan to Coffee Bag: One Brand, Every Touchpoint
A coherent coffee shop design does not stop at the walls. The colors, materials and mood you choose for the interior should carry through to your cups, menus, signage and especially your retail packaging.
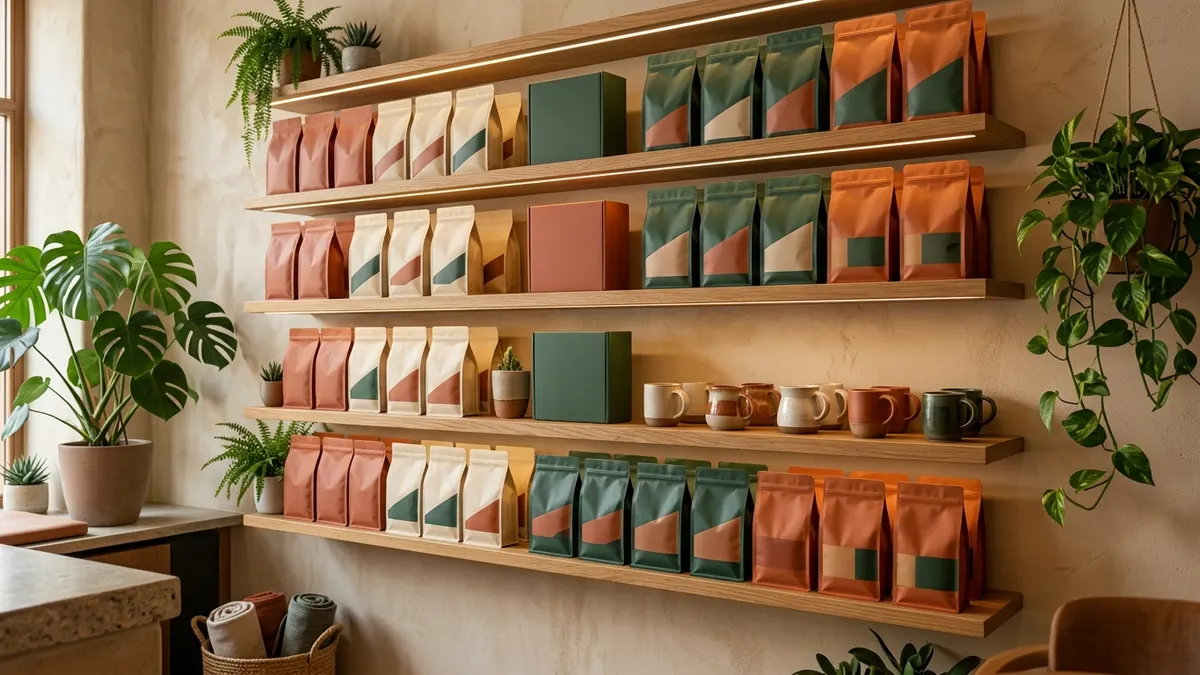
Why the Retail Wall Belongs in Your Floor Plan
When Starbucks remodeled one of its stores, it added a large shelving unit behind the bar to highlight bags of coffee (CNBC). For an independent coffee shop, a retail wall does three jobs at once: it sells whole-bean coffee and gifts, it tells your story while people wait, and it adds color and texture to the interior. Plan it into your coffee shop floor plan near the order point or along the queue, with lighting on the shelves, so it is seen while customers wait.
Design Your Coffee Bags to Match Your Interior
Start with the interior palette you settled on in your renders. Pull two or three colors and one material cue (pale oak, terracotta, walnut) and use them as the brief for your coffee bag and gift box. AI packaging tools make this step fast. PACK AI STUDIO, for example, designs artwork for coffee bags, food packaging, gift boxes, mailer boxes and labels from a written brief, and its AI coffee bag design page is set up for roaster pouches and bags. It also offers free tools for the parts AI should not guess, such as box dielines, UPC barcodes and FDA-style nutrition labels. As with any AI design, proofread every word and approve a printed proof before production.
The practical workflow is simple: render your coffee shop interior, note the palette, generate two or three packaging directions in the same palette, then mock up the bags on your retail wall render to check they belong in the room.
Packaging Rules Are Changing Too
If you sell takeaway or ship to customers in Europe, packaging is now part of your design brief. The EU's Packaging and Packaging Waste Regulation (PPWR) began applying on August 12, 2026. One of the first measures to apply restricts PFAS ("forever chemicals") in food-contact packaging such as takeaway containers, wrappers and bakery paper. A harmonized packaging label for waste sorting follows from 2028, and recyclability and recycled-content requirements from 2030 (European Commission).
For cafes, the takeaway rules matter most. Under Articles 32 and 33 of the regulation, EU food service businesses selling takeaway drinks or food must let customers bring their own container from February 12, 2027, and must offer a reusable packaging option from February 12, 2028 (micro-enterprises are exempt from the second rule), with an aim of offering 10% of takeaway products in reusable formats by 2030 (Regulation (EU) 2025/40). Even outside the EU, this is a design question for your coffee shop layout: where do reusable cups get washed, stored and handed back? Leave room for it in the back of house and at the handoff.
How to Design a Coffee Shop with AI: A Step-by-Step Workflow
AI will not replace your architect, engineer or health inspector. What it does well is let you explore far more options, much earlier and much more cheaply. Here is a practical sequence.
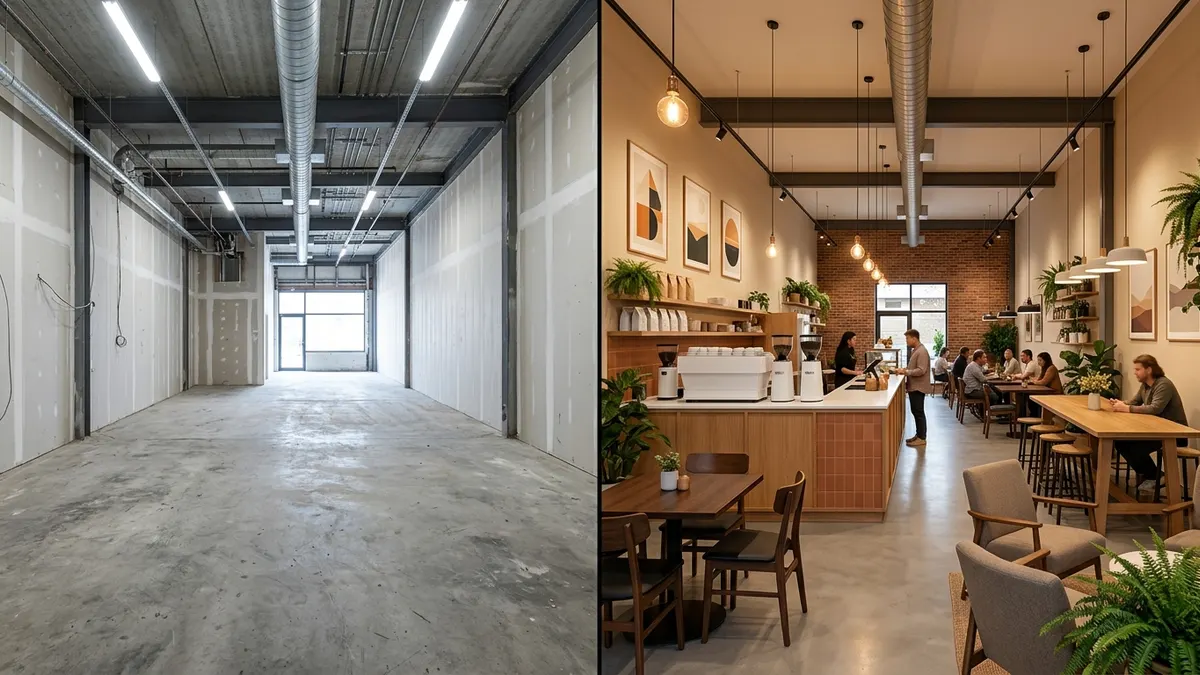
Step 1: Generate Coffee Shop Floor Plan Options
Open the AI Floor Plan Generator and set the building purpose to Coffee shop, or start from the Restaurant Floor Plan preset. Describe your space and program in plain language. For example:
Coffee shop floor plan, 1,000 sq ft rectangular unit with 20 ft storefront. Order counter facing the entry, L-shaped espresso bar along the left wall ending at a pickup shelf away from the queue, 24 seats (two-tops, one communal table, window rail), accessible restroom, rear storage, dish area and mop sink.
Generate several versions in 2D for clarity, then switch to 2.5D or 3D to see the space as customers will.
Step 2: Refine the Plan
Bring your favorite version into the AI Floor Plan Editor to move the bar, change the seating mix or add a lounge zone. Check it against the queue and pickup rule, the two-path test and the ADA table above. If you are unsure which tool fits which stage, our floor plan editor vs. generator guide explains the difference.
Step 3: Test Coffee Shop Interior Design Styles
Photograph your empty unit (or a similar space) and run it through AI Home Designer with Interior Design and the Coffee shop purpose. Compare two or three styles, then fine-tune walls with Wall Design AI, floors with Floor Design AI and seating with Furniture Replacement AI.
Step 4: Design the Storefront
Use Architecture Design AI on a photo of your facade to test paint, signage zones, awnings and outdoor seating.
Step 5: Carry the Brand into Packaging
Take the final palette into your packaging, menu and cup designs so the whole coffee shop reads as one brand.
Step 6: Hand Off to Professionals
Share your AI concepts with your architect or designer, equipment supplier and contractor. They turn the direction into code-compliant construction drawings, equipment schedules and the plans your building and health departments need to review. AI-generated plans are concepts, not permit drawings.
Seven Common Coffee Shop Design Mistakes
- Queue and pickup in the same spot: the most common cafe layout failure, and the most visible at rush hour.
- Designing the room before the bar: equipment, power, water and drains decide where the bar can go. Plan them first.
- Too many high-tops: they look efficient but fail accessibility and comfort, and many customers avoid them.
- No outlets: in 2026, a coffee shop without accessible power loses its longest-staying customers.
- Ignoring acoustics: hard finishes make a beautiful room unbearable when it is full.
- Forgetting storage: milk, cups, lids and beans need far more space than most first-time owners expect.
- A brand that stops at the door: an interior, storefront and packaging that look like three different businesses.
Frequently Asked Questions
How much space do you need for a coffee shop?
It depends on the format. A grab-and-go kiosk can work in 300 to 600 sq ft, a small neighborhood cafe with 20 to 30 seats typically needs 800 to 1,200 sq ft, and a third-place cafe with a lounge zone often uses 1,500 to 2,500 sq ft. As a starting point, many planners allow roughly 12 to 15 sq ft per table seat and 8 to 10 sq ft per bar seat, then add the bar, back of house and restrooms. Generate a few options with the AI Floor Plan Generator to see what actually fits your unit.
What is the best layout for a small coffee shop?
For most small coffee shops, an L-shaped bar is the best coffee shop layout. The short leg faces the entrance for ordering, the long leg runs along a side wall for production and ends at a pickup point away from the queue. That separation keeps rush hour calm. Combine it with flexible two-tops, a communal table and a window rail. See our small spaces guide for more space-saving ideas.
What should a coffee shop floor plan include?
A complete coffee shop floor plan should show the entry and queue, order point and POS, espresso bar with equipment positions, handoff and mobile pickup, seating with dimensions and aisle widths, retail shelving, restrooms, storage, dish and warewashing, hand sinks, mop sink, and utility points for power, water and drains. Mark accessible seating, counters and routes as well.
How many seats should a coffee shop have?
There is no fixed number. Your building code limits occupancy (the International Building Code uses 15 net sq ft per occupant for areas with tables and chairs), while your business model decides the target. Takeaway-focused shops may need only a handful of rail seats; neighborhood cafes often aim for 20 to 40 seats in a seating mix of two-tops, communal tables, rails and a few lounge chairs.
Can AI design a coffee shop floor plan?
Yes, as a concept. Tools such as the AI Floor Plan Generator and the Restaurant Floor Plan tool can produce coffee shop floor plans from a written description in minutes, in 2D, 2.5D or 3D, so you can compare zoning, bar positions and seating mixes before paying for professional drawings. A licensed architect or engineer still needs to prepare the construction documents and confirm code compliance.
What are the ADA requirements for a coffee shop?
Key items in the 2010 ADA Standards include at least 5% accessible seating at dining surfaces, accessible tables 28 to 34 inches high with knee clearance, a service counter section at least 36 inches long and no more than 36 inches high, self-service items within reach ranges, accessible routes at least 36 inches wide, and accessible restrooms. Check state and local codes too.
How do I make my coffee shop interior design feel cozy?
Use warm, layered lighting instead of bright overhead light; add soft and varied seating such as banquettes and armchairs; bring in wood, textiles, curtains and rugs; treat the acoustics; and add local art or plants. These are the same moves behind the 2026 coffeehouse redesigns. Test them on a photo of your space with AI Home Designer before you buy anything.
Sources and Methodology
This guide was researched and fact-checked in October 2026. Market figures come from company announcements and industry reports; code requirements come from the official texts. Rules of thumb are labeled as such and should be confirmed with local professionals. All images in this article are AI-generated concepts for illustration, not photographs of real businesses.
- Starbucks, "More than 1,000 Starbucks coffeehouses redesigned across the U.S. and Canada," September 23, 2026
- Restaurant Dive, "Inside Starbucks' atmospheric and experiential renovations," May 21, 2026
- CNBC, "Starbucks renovating cafes to be more accessible," September 5, 2025
- Reuters, "Starbucks to close another 250 coffeehouses in North America," September 24, 2026
- Comunicaffe, summary of Allegra World Coffee Portal's Project Café USA 2026, October 2025
- National Coffee Association, Spring 2026 National Coffee Data Trends, April 14, 2026
- Trading Economics, Coffee (arabica) price history, accessed October 2026
- European Commission, "New EU packaging rules start to apply," August 11, 2026, and Regulation (EU) 2025/40
- U.S. Department of Justice, 2010 ADA Standards for Accessible Design
- U.S. Food and Drug Administration, Food Code 2022
Start Designing Your Coffee Shop
The coffee shops winning in 2026 are designed on purpose: a bar that flows, a seating mix that fits the neighborhood, an interior people want to stay in and a brand that carries from the street to the shelf. Test those decisions with AI before you spend on construction.
Generate Your Coffee Shop Floor Plan →
Describe your unit, set the purpose to Coffee shop and compare layouts in minutes.
Start from the Restaurant Floor Plan Preset →
Begin with a dining area, bar, restrooms, storage and pickup zone already in the brief.
Preview Your Coffee Shop Interior Design →
Upload a photo of your space and see it in warm coffeehouse, Japandi, Nordic or industrial style before you buy a single chair.